
6061-T6 Aluminium Bolt Cold-Heading Cracks: Three Causes
Executive Summary
The technical threshold for aluminium bolts is not reaching 600 MPa but heading without cracks while holding thread precision in volume. The two constraints pull against each other, and the answers differ.
Table of Contents
The Hard Part Is Forming, Not Strength
Outsiders often assume the technical threshold for aluminium bolts is reaching 600 MPa. In production the harder problems are two: heading without cracks, and holding thread precision in volume. Aluminium is less ductile than steel, so with the same die geometry and the same deformation, steel forms and aluminium cracks.
Three difficulties recur in the industry — balancing ductility against strength, holding micron-level tolerances in volume, and the effect of surface treatment on assembly precision. They pull against each other: add alloying elements for strength and ductility falls, so the cracking rate goes up.
Material: Temper Matters More Than Grade
We use custom bar stock in the 6061-T6 system, adjusting the magnesium-silicon ratio and the heat treatment schedule to reach tensile strength above 600 MPa and yield strength of at least 500 MPa. What decides success is not that number but the consistency of incoming temper — if hardness varies beyond a certain range within a lot, heading parameters have to follow, or the first hundred parts are good and the three-hundredth starts to crack.
So incoming inspection covers not only composition but hardness distribution and microstructure.
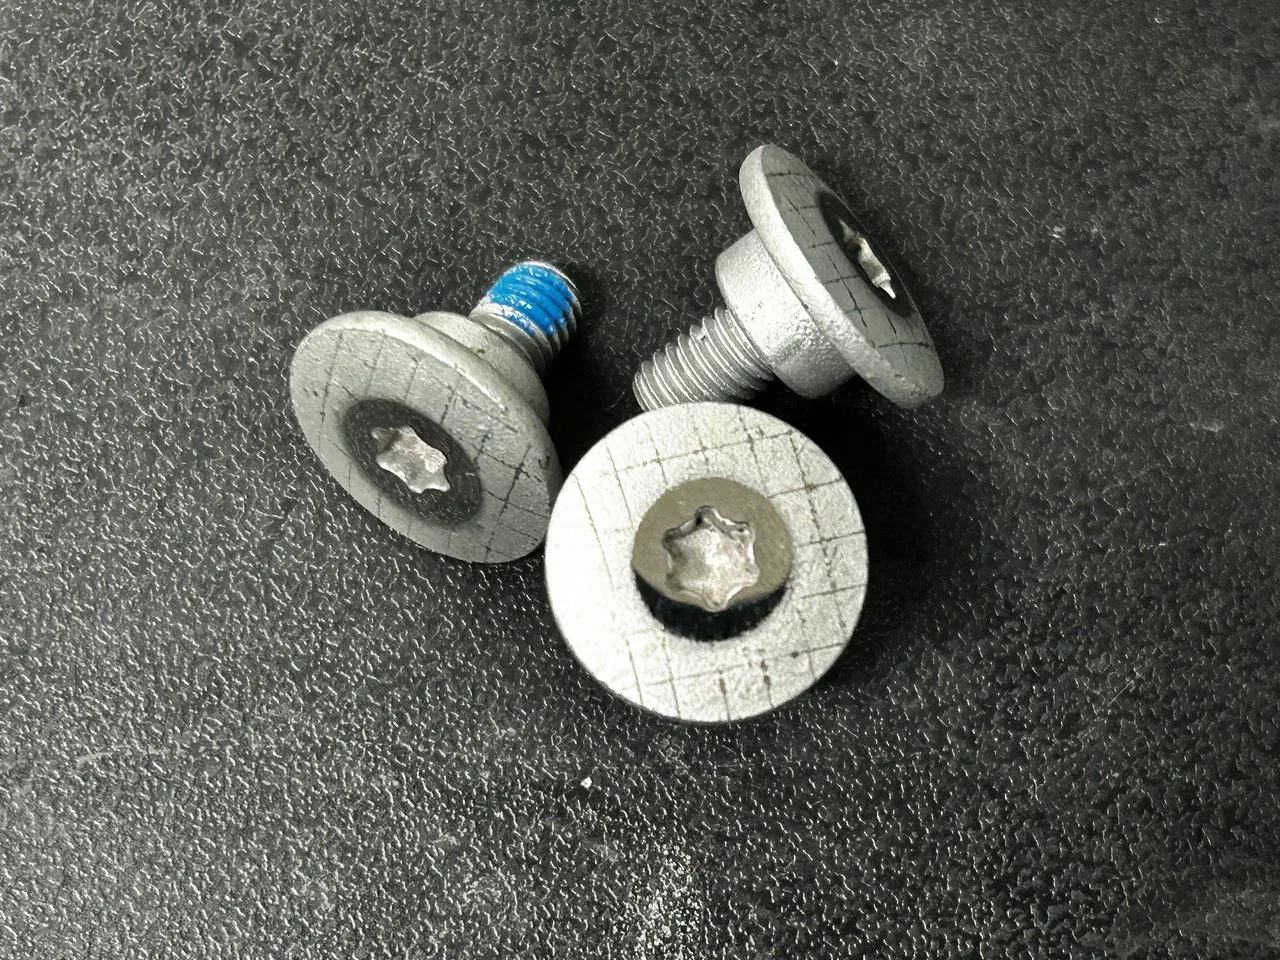
Product photo
Tooling: Spread the Deformation
Cold-heading cracks mostly appear at the second and third heading stations, usually because a single reduction is too large. The fix is not complicated: split the total deformation across more stations and add an anneal in between, so work hardening is partly released before forming continues.
The cost is more operations and higher tooling expense, so this route pays only on high-volume parts where the cracking rate cannot otherwise be brought down. For small batches the more common approach is to change the preform shape and buy deformation uniformity with geometry, which actually costs less in tooling.
Surface Treatment: The 5-8 μm Trade-off
Aluminium cannot use zinc plating. We apply a dry-film lubricant coating with film thickness controlled at 5-8 μm — too thin and corrosion resistance and friction coefficient become unstable; too thick and the thread go gauge will not pass.
Neutral salt spray (NSS) testing reaches more than 960 hours while galvanic corrosion is avoided. This thickness band was not calculated but fed back from the assembly line: when customers use automatic tightening equipment, torque scatter is the main criterion, and film thickness is one of its main variables.
Problems That Appear at Volume
Monthly capacity for this type of product is currently around 15 million pieces. Once capacity is in place, the question shifts from whether we can make it to whether every batch can be the same — same drawing, same process, but friction coefficient differs between material heats and eventually shows up in assembly torque.
That is the main focus of the next stage: bringing friction coefficient into routine monitoring of incoming material and finished parts, rather than leaving it in a report.