
Fastener Heat Treatment: Process Window Control of Quench & Temper, Hardening and Tempering
Executive Summary
A 10℃ difference in quenching temperature or a half-hour difference in tempering hold can send hardness and toughness along completely different curves. This article explains the complete process window for fastener quench-and-temper treatment, austenitizing temperatures and tempering parameters for common materials, the hidden risk of inadequate hardenability, how to avoid the two types of temper brittleness, and the correspondence between hardness, microstructure, and mechanical properties.
Table of Contents
- Why One Batch Is Brittle and Another Is Tough at the Same Grade
- Quench and Temper: Hardening + High-Temperature Tempering
- Quenching: What Determines Hardenability Depth
- Tempering: Temperature and Time Are Two Independent Knobs
- Temper Brittleness: Two Temperature Zones to Avoid
- Correspondence of Hardness, Microstructure and Mechanical Properties
- Conclusion: Treat Heat Treatment as a Controlled Process
Why One Batch Is Brittle and Another Is Tough at the Same Grade
When purchasing class 10.9 bolts, suppliers all provide hardness reports, usually within 32~39 HRC, which looks fully qualified. But in actual assembly or service, some batches perform normally while others show delayed fracture or brittle fracture—with the same hardness, toughness can be completely different.
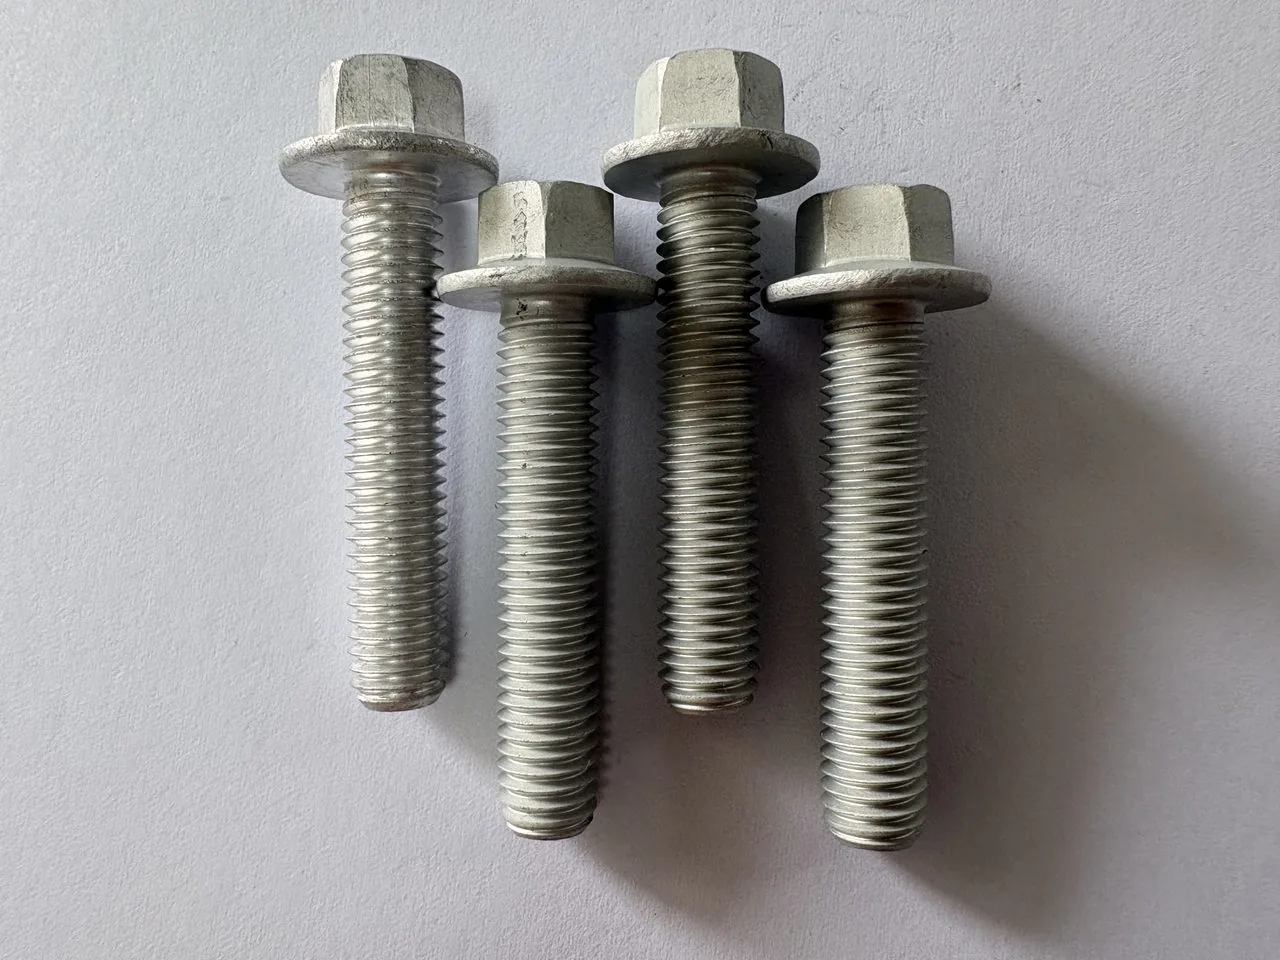
The reason: hardness is only one side-indicator of the heat treatment result. What determines toughness is whether quenching achieved full hardening, whether tempering was adequate, and whether the microstructure is uniform. This information is not in the hardness report, but it determines how the bolt behaves under impact and in hydrogen environments.
Quench and Temper: Hardening + High-Temperature Tempering
The standard heat treatment for bolts above class 8.8 is quench and temper: first quench to obtain hard martensite, then high-temperature temper to obtain tempered sorbite, balancing strength and toughness.
Process Chain
- Preheating and austenitizing: heat the bolts to full austenitizing temperature to homogenize the microstructure.
- Quenching: cool rapidly to transform austenite into martensite.
- High-temperature tempering: hold at 400~650 ℃ so martensite decomposes into tempered sorbite, relieving internal stress and restoring toughness.
- Cooling: control cooling rate to avoid secondary brittleness.
| Material | Austenitizing Temperature | Quenching Medium | Tempering Temperature | Target Hardness |
|---|---|---|---|---|
| SWRCH35K / ML35 | 860~890 ℃ | Water-based quenchant | 480~560 ℃ | 23~30 HRC (class 8.8) |
| SWRCH45K / ML40Cr | 850~880 ℃ | Quench oil / water-based | 480~540 ℃ | 32~39 HRC (class 10.9) |
Quenching: What Determines Hardenability Depth
Quenching is the most critical and most error-prone step in quench and temper. The core index is hardenability—whether the material can obtain a sufficiently deep martensite layer inside the cross-section after quenching.
Influencing Factors
| Factor | Influence | Control Method |
|---|---|---|
| Material hardenability (carbon and alloy content) | Determines the maximum diameter that can be fully hardened | Choose the right grade by spec |
| Austenitizing temperature | Too low → incomplete austenitizing; too high → coarse grains | Control within ±10 ℃ |
| Holding time | Insufficient → core not soaked through | Calculated by effective diameter, usually 0.5~1.5 min/mm |
Tempering: Temperature and Time Are Two Independent Knobs
Tempering determines the final strength-to-toughness ratio. There are two often-confused variables:
Tempering Temperature Determines Hardness
Temperature is the main means of adjusting hardness. The higher the temperature, the lower the hardness and the better the toughness. Taking 35CrMo as an example:
| Tempering Temperature | Typical Hardness | Mechanical Characteristics |
|---|---|---|
| 420~450 ℃ | 40~44 HRC | High strength, average toughness |
| 460~490 ℃ | 36~40 HRC | Strength and toughness balanced |
| 500~530 ℃ | 32~36 HRC | Optimal overall performance zone |
Holding Time Determines Adequacy
Tempering is not "just reaching temperature"; it needs enough time for the microstructure to transform uniformly and stress to fully release. The common empirical formula is: holding time t ≈ 30 min + (1~2 min) × effective thickness (mm). Specs below M10 usually hold 60~90 min; above M20 or with large furnace loads, extend to 2~4 h.
Temper Brittleness: Two Temperature Zones to Avoid
Tempering cannot be done at just any temperature. After tempering in certain temperature ranges, some steels show a significant drop in toughness, called temper brittleness.
| Type | Temperature Range | Cause | Countermeasure |
|---|---|---|---|
| Type I (irreversible) | 250~400 ℃ | Martensite decomposition products cause brittleness | Avoid tempering in this range |
| Type II (reversible) | 450~650 ℃ (when slowly cooled) | Impurity elements such as P, Sn, Sb segregate at grain boundaries | Fast cool after tempering (water or oil quench) |
Correspondence of Hardness, Microstructure and Mechanical Properties
Hardness is the most commonly used process indicator in heat treatment, but it is only part of the result. A complete evaluation requires three items together:
| Property Class | Hardness Range | Target Microstructure | Key Mechanical Properties |
|---|---|---|---|
| Class 8.8 | 23~34 HRC | Tempered sorbite, through-hardened core | Rm ≥ 800 MPa, elongation after fracture ≥ 12% |
| Class 10.9 | 32~39 HRC | Tempered sorbite (fine), no free ferrite | Rm ≥ 1040 MPa, elongation after fracture ≥ 9% |
Three Focuses of Metallographic Inspection
- Core microstructure: must be uniform tempered sorbite. Ferrite (white blocks) indicates insufficient quenching, and both strength and toughness drop.
- Decarburized layer: if a ferrite band appears on the surface, the furnace atmosphere was out of control; it significantly reduces fatigue strength and surface hardness.
- Grain size: generally grade 6~8 or finer. Coarse grains mean excessive austenitizing temperature or too long holding, and toughness drops.
A practical criterion: qualified hardness only means strength roughly meets spec; qualified microstructure means toughness is assured. For high-strength fasteners above class 10.9, metallographic inspection should be a necessary item for batch release, not just hardness.
Conclusion: Treat Heat Treatment as a Controlled Process
Heat treatment is the hardest-to-"see" process in fastener manufacturing. Its result does not show on the appearance but only in the internal microstructure, which determines how the product performs under real working conditions.
The core of managing quench and temper well is three things: fixing temperature and time parameters, traceable furnace temperature curves, and dual verification of microstructure and hardness. For high-strength fasteners, tempering adequacy and hardenability depth are more worth attention than any single hardness number.