
QUALITÄTSSICHERUNG
Qualitätssicherung: durchgängig kontrolliert, belegt durch Daten
9 eigene Prozessschritte von der Werkzeugbis zur Verpackung, 11 Prüf- und Laboreinrichtungen, kritische Merkmale mit dem Ziel Cpk ≥ 1,33 – jede Prozessparameter und Aufzeichnung ist im Audit vor Ort einsehbar.
9eigene Prozessschritte · keine Fremdvergabe
11Prüf- & Laboreinrichtungen
Cpk ≥ 1,33Ziel für kritische Merkmale
100 %optische Vollprüfung vor Versand
9 eigene Prozessschritte
Takt, Parameter und Qualität bleiben im Haus geschlossen – Aufzeichnungen im Audit einsehbar.
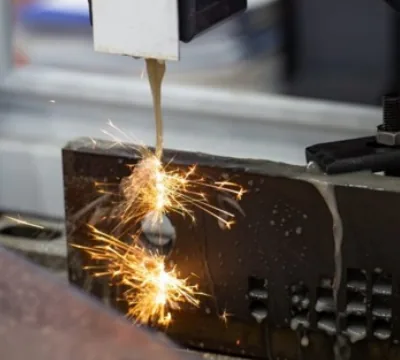 Tooling
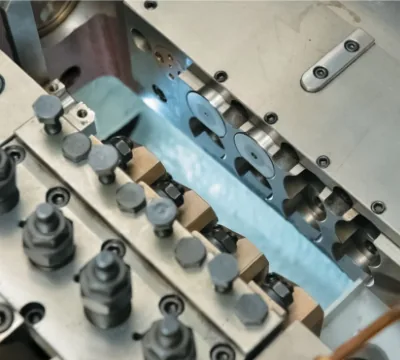 Cold forging
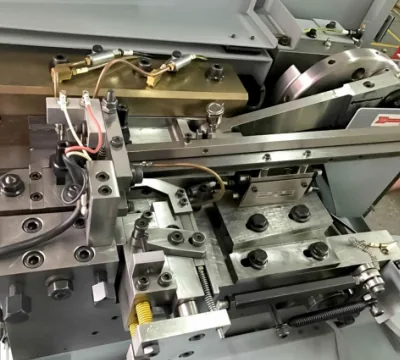 Thread rolling
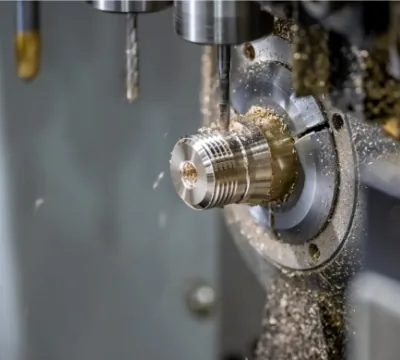 Machining
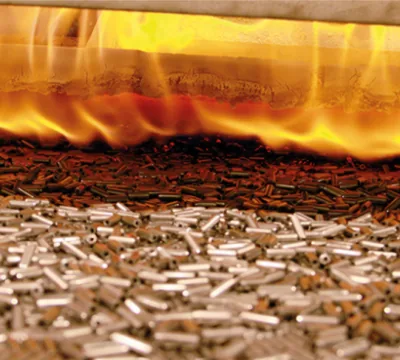 Heat treatment
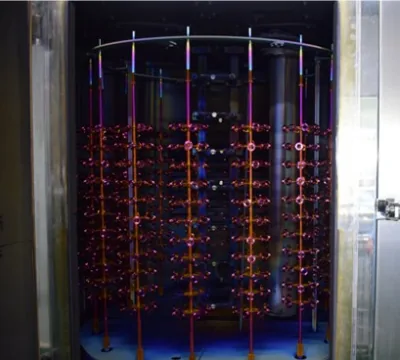 Surface treatment
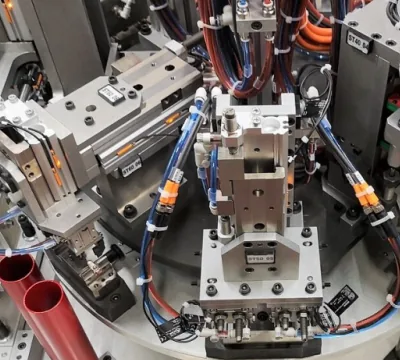 Automatic assembly
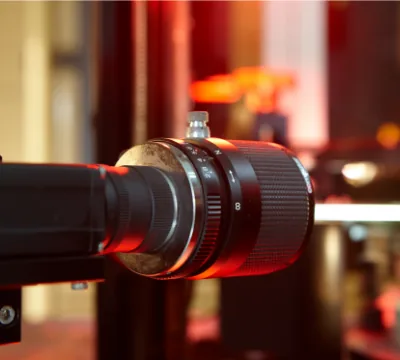 Optical sorting
Prüf- und Laborausrüstung
Alle im eigenen Haus; Präzisionswerte liefern wir projektbezogen mit Kalibrierzertifikaten. →
| Gerät | Was wird gemessen | Präzision / Fähigkeit | Bericht |
|---|---|---|---|
| OES spectrometer | Material composition, heat & grade verification | Grade check · PMI | Material composition report (mill cert) |
| Universal testing machine | Tensile strength, wedge load, proof load | Per ISO 898-1 | Mechanical property test report |
| Vickers hardness tester | Surface/core hardness, case-hardness gradient | Per ISO 6507 | Hardness test report |
| Brinell hardness tester | Brinell hardness of bolts & nuts | Per ISO 6506 | Hardness test report |
| 2D video measuring machine | 2D geometry: thread profile, concentricity, slot width | On request | Dimensional inspection report |
| Profile projector | Profile & thread-angle magnified comparison | On request | Dimensional inspection report |
| Friction coefficient tester | Thread/bearing-face friction coefficient μ, clamp load | Per ISO 16047 | Friction coefficient test report |
| Salt spray chamber | Coating/plating corrosion resistance | Per ISO 9227 (NSS) | Salt spray test report |
| Temperature & humidity chamber | Hot/cold cycles, damp-heat ageing | On request | Environmental test report |
| Coating thickness gauge | Coating/plating thickness | On request | Coating thickness report |
| RoHS analyzer | Restricted substances screening | Screening per IEC 62321 | RoHS test report |
| CCD optical sorting machine | 100% inline inspection of appearance & dimensions, auto sorting | 100% inspection · auto rejection | Full-inspection record / SPC data |
Sechs Qualitätswerkzeuge
Die täglich genutzten Werkzeuge der IATF 16949 – im Audit mit Live-Aufzeichnungen belegbar. →
APQPAdvanced Product Quality PlanningFive-phase planning from design-in to mass production; customer duty cycles and failure risks are resolved at the drawing stage.
PPAPProduction Part Approval ProcessThe complete automotive approval package: dimensions, materials, performance, process capability and approval records — delivered in one go.
8DEight Disciplines problem solvingClosed-loop complaint handling: team, containment, root cause, corrective action, prevention — actions tied to processes and tooling.
SPCStatistical Process ControlOnline monitoring of critical dimensions with control charts; batch consistency is guarded by data, not feel.
CPKProcess capability indexCritical characteristics managed against the industry-standard Cpk ≥ 1.33 target, so capability is visible before volume.
TRACEFull traceabilityHeat number → batch → process parameters → shipping file, linked level by level; any single part can be traced back to its complete production record.